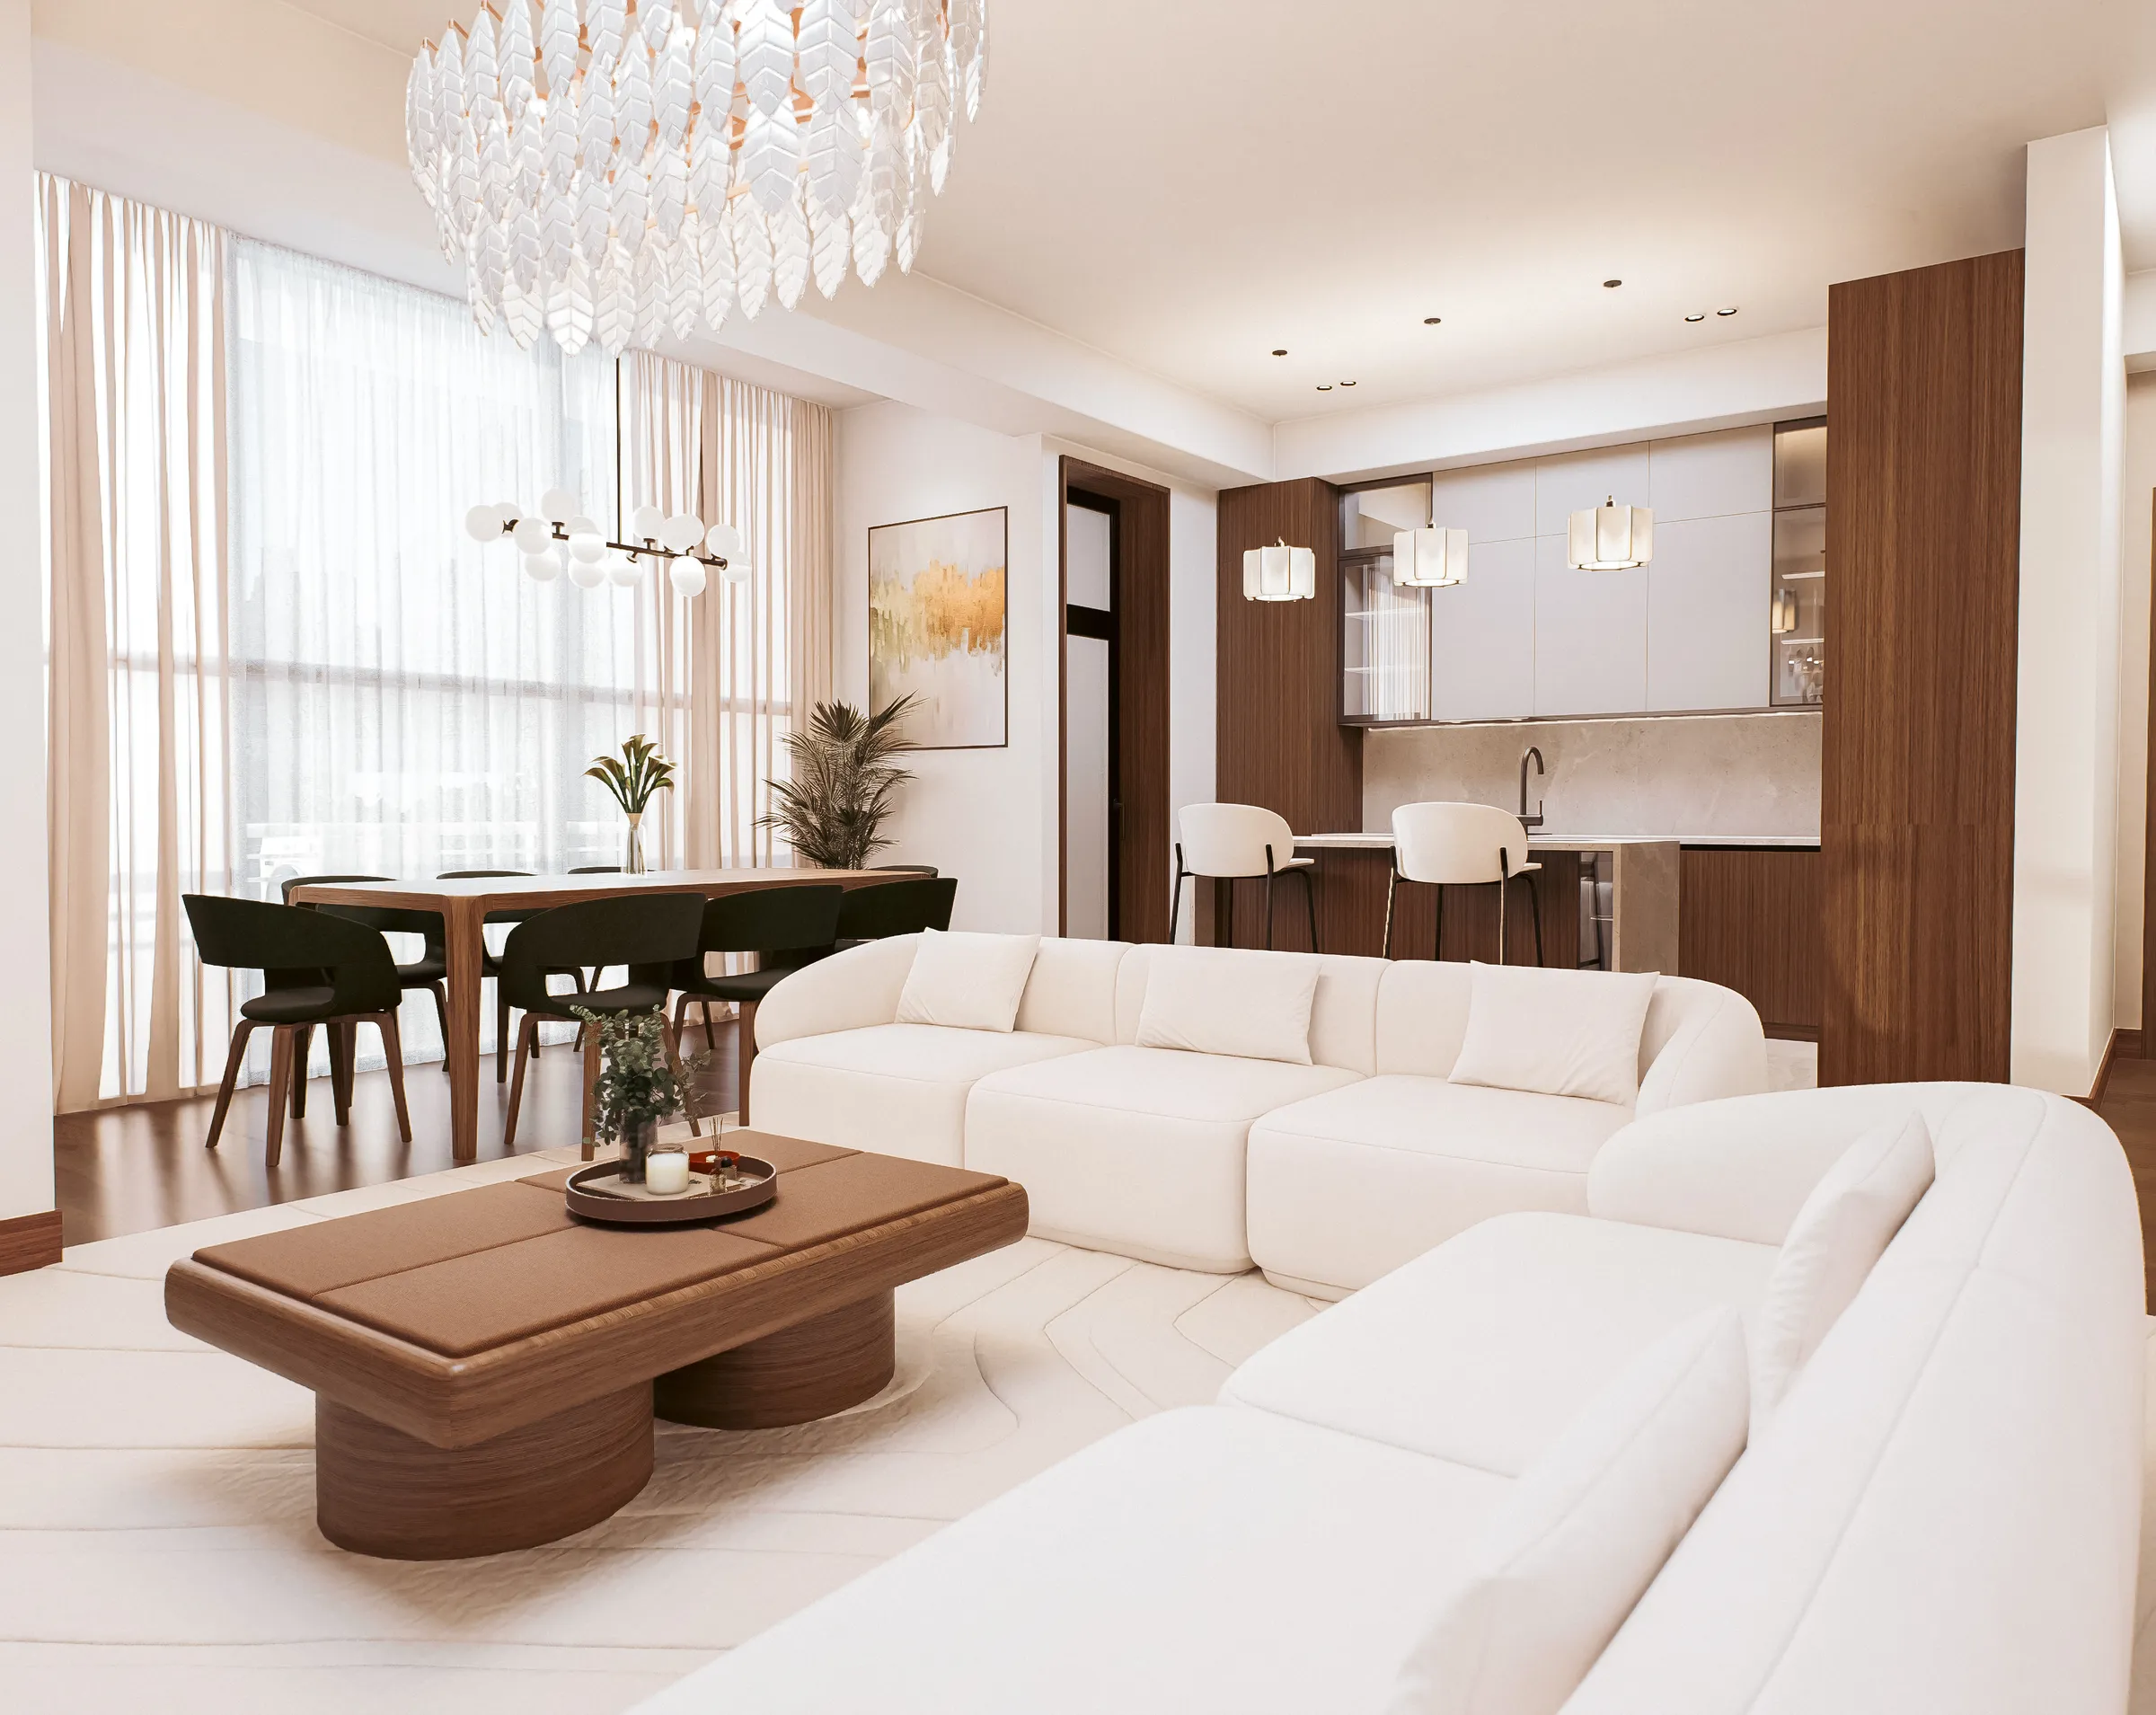
The Refined Flat
A 101 m² two-bedroom apartment. The 31 m² living room opens to a balcony, with the kitchen and laundry directly behind it. The 18 m² master bedroom has its own 8 m² bathroom, and the 15 m² guest bedroom is served by a second bathroom. Finishes are identical to the Grand Suite throughout.
- 93
- Interior m²
- 2
- Bedrooms
- 2
- Bath & WC
- 8
- Outdoor m²
Sectional plan · Level 07 · click to enlarge
Room Schedule
9 spaces
Living
39 m²- 01Living Room31m²
- 02Kitchen8m²
Private Quarters
54 m²- 05Corridor9m²
- 06Master Bedroom18m²
- 07Master Bathroom8m²
- 08Guest Bedroom15m²
- 09Toilet 24m²
Service
3 m²- 03Outdoor Laundry3m²
Outdoor
5 m²- 04Living Room Balcony5m²
Interior93m²
Balconies & outdoor+ 8 m²
Inside the residence
01 / 14
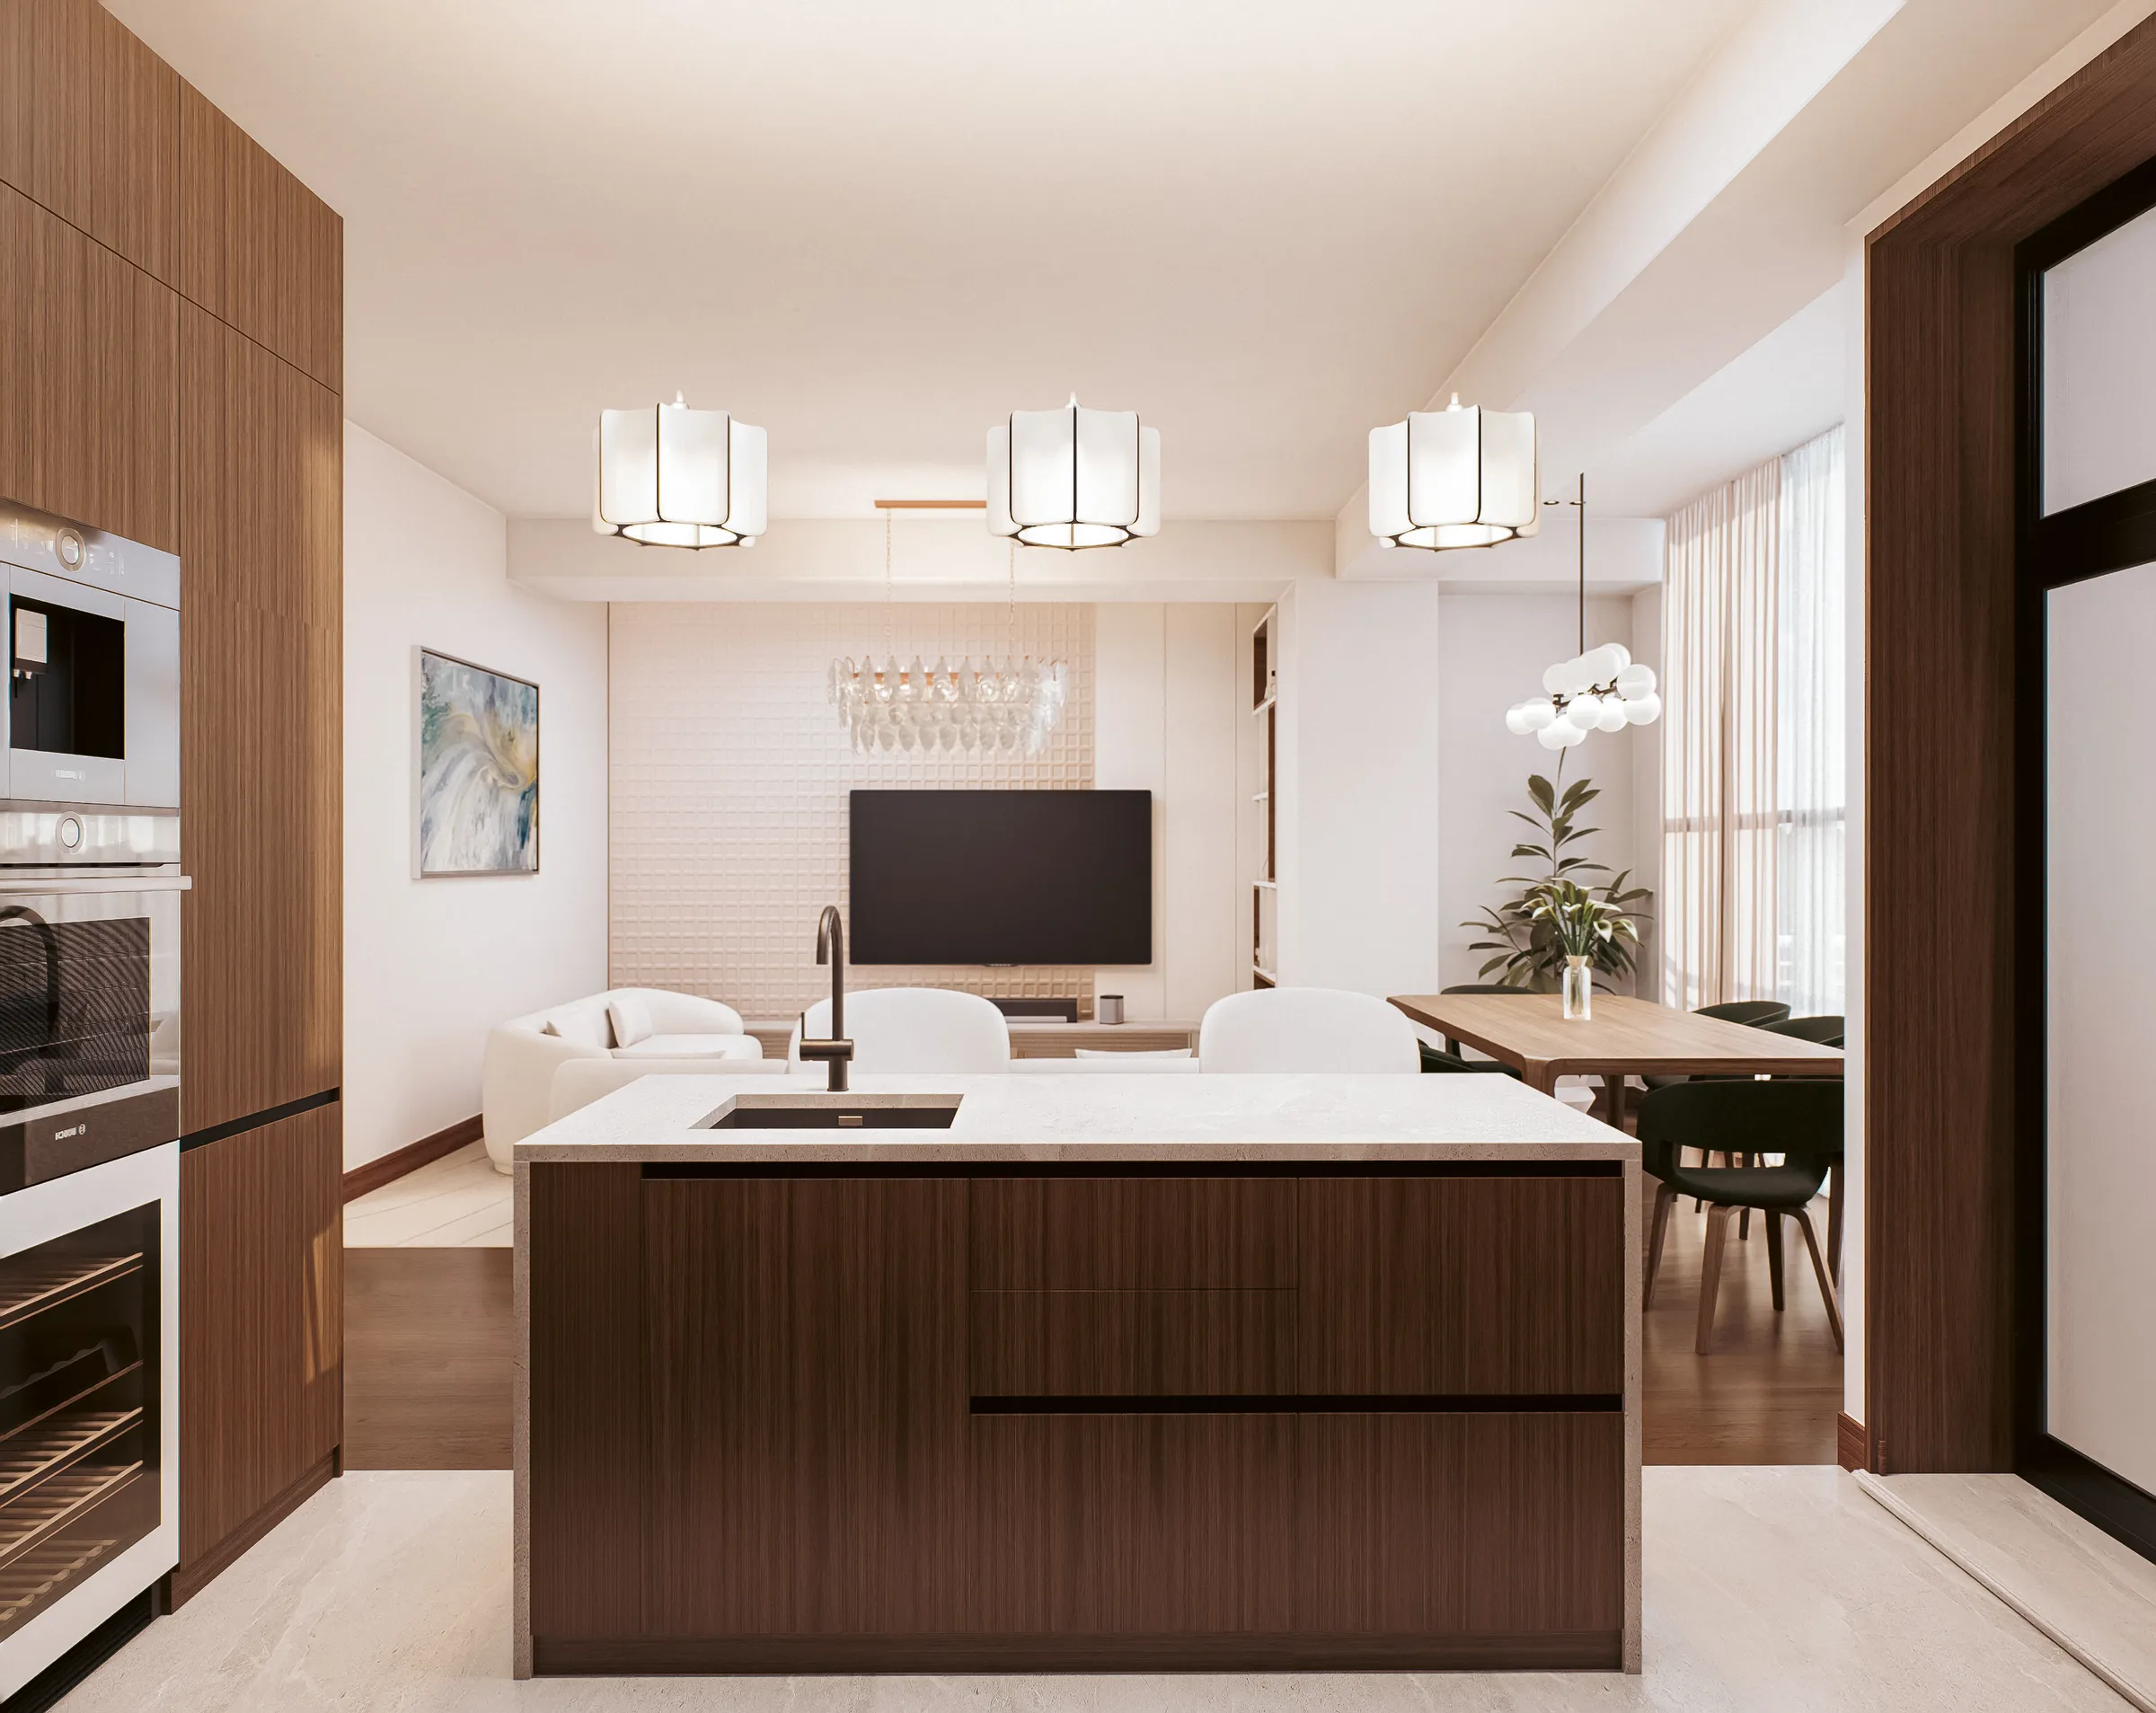
Living Room · 31 m²