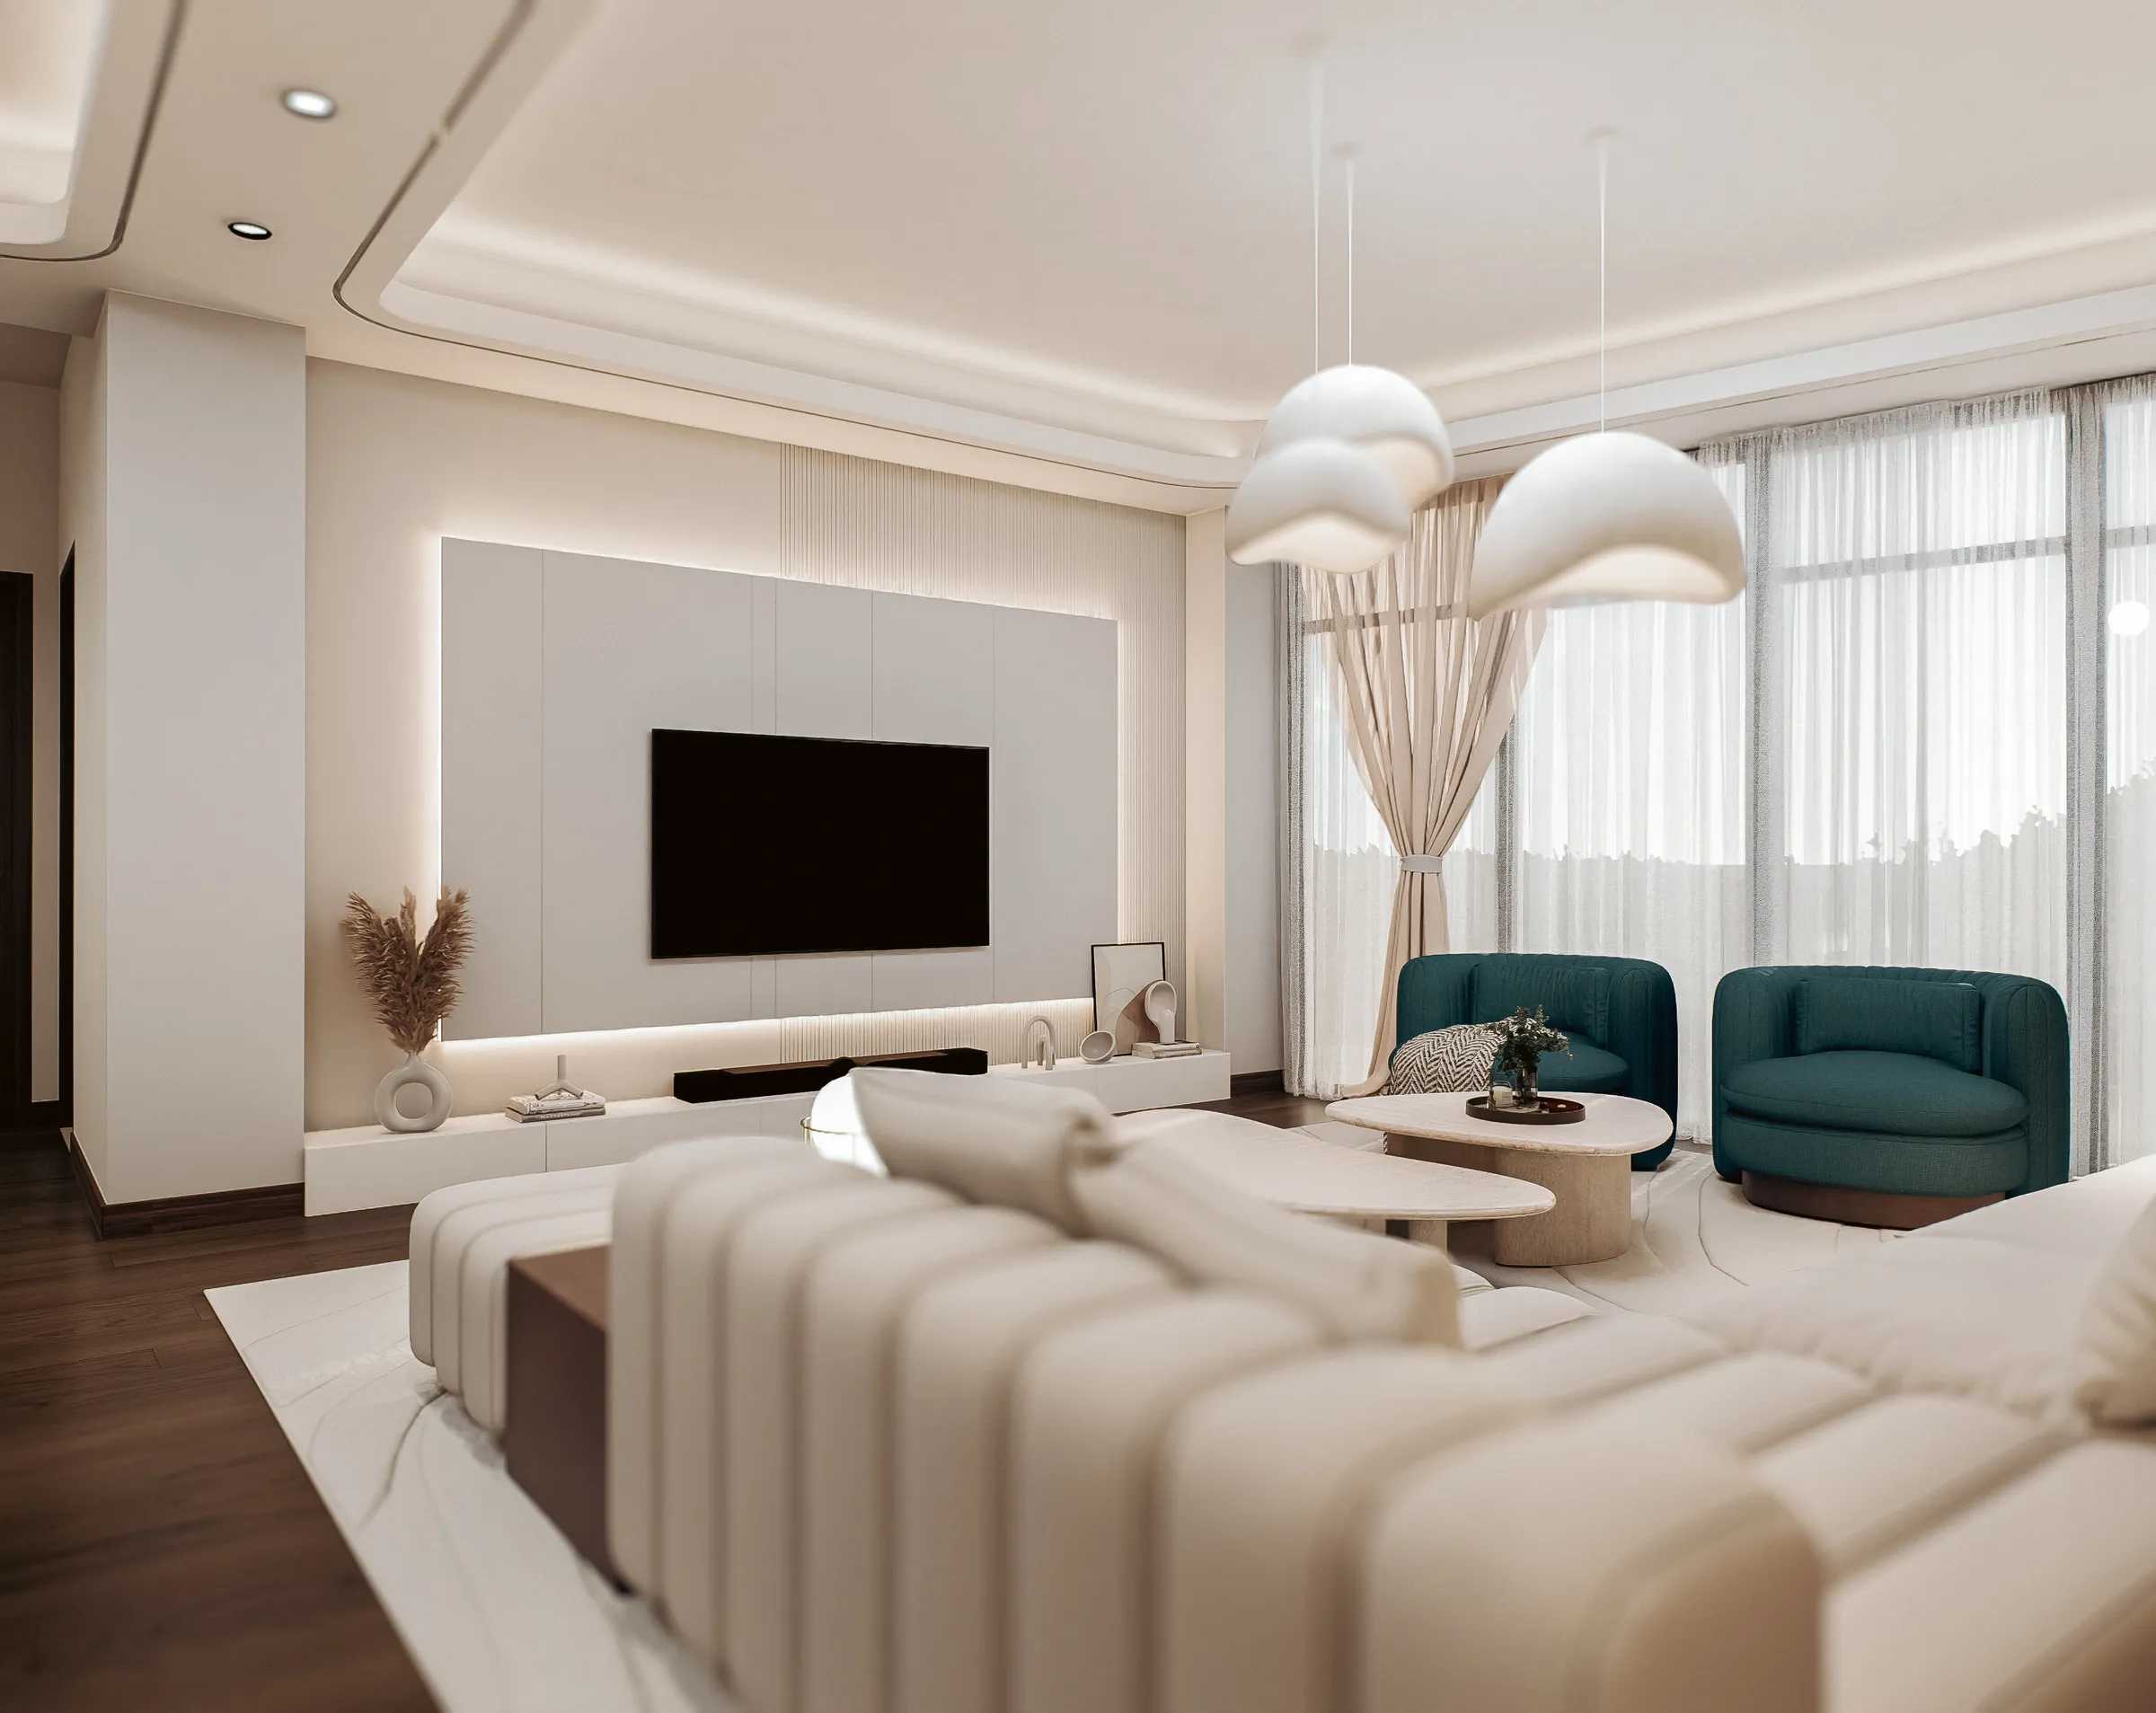
The Grand Suite
A 185 m² three-bedroom apartment. The 45 m² living and dining room opens to a 23 m² balcony. The master bedroom measures 31 m² and has a 10 m² private bathroom; a children's bedroom and a guest bedroom each have a bathroom beside them. The kitchen, laundry, and maid's room sit on a separate service corridor, so staff work without passing through the living spaces.
- 185
- Interior m²
- 3
- Bedrooms
- 5
- Bath & WC
- 31
- Outdoor m²
Sectional plan · Level 07 · click to enlarge
Room Schedule
17 spaces
Living
62 m²- 01Living & Dining45m²
- 02Powder Room3m²
- 04Kitchen14m²
Private Quarters
102 m²- 08Main Corridor27m²
- 09Master Bathroom10m²
- 10Master Bedroom31m²
- 11Children's Bedroom13m²
- 12Toilet 24m²
- 13Guest Bedroom13m²
- 14Toilet 34m²
Service
26 m²- 03Outdoor Laundry5m²
- 05Maid's Toilet4m²
- 06Maid's Bedroom5m²
- 07Service Corridor8m²
- 15Store4m²
Outdoor
26 m²- 16Living Room Balcony23m²
- 17Second Balcony3m²
Interior185m²
Balconies & outdoor+ 31 m²
Inside the residence
01 / 26
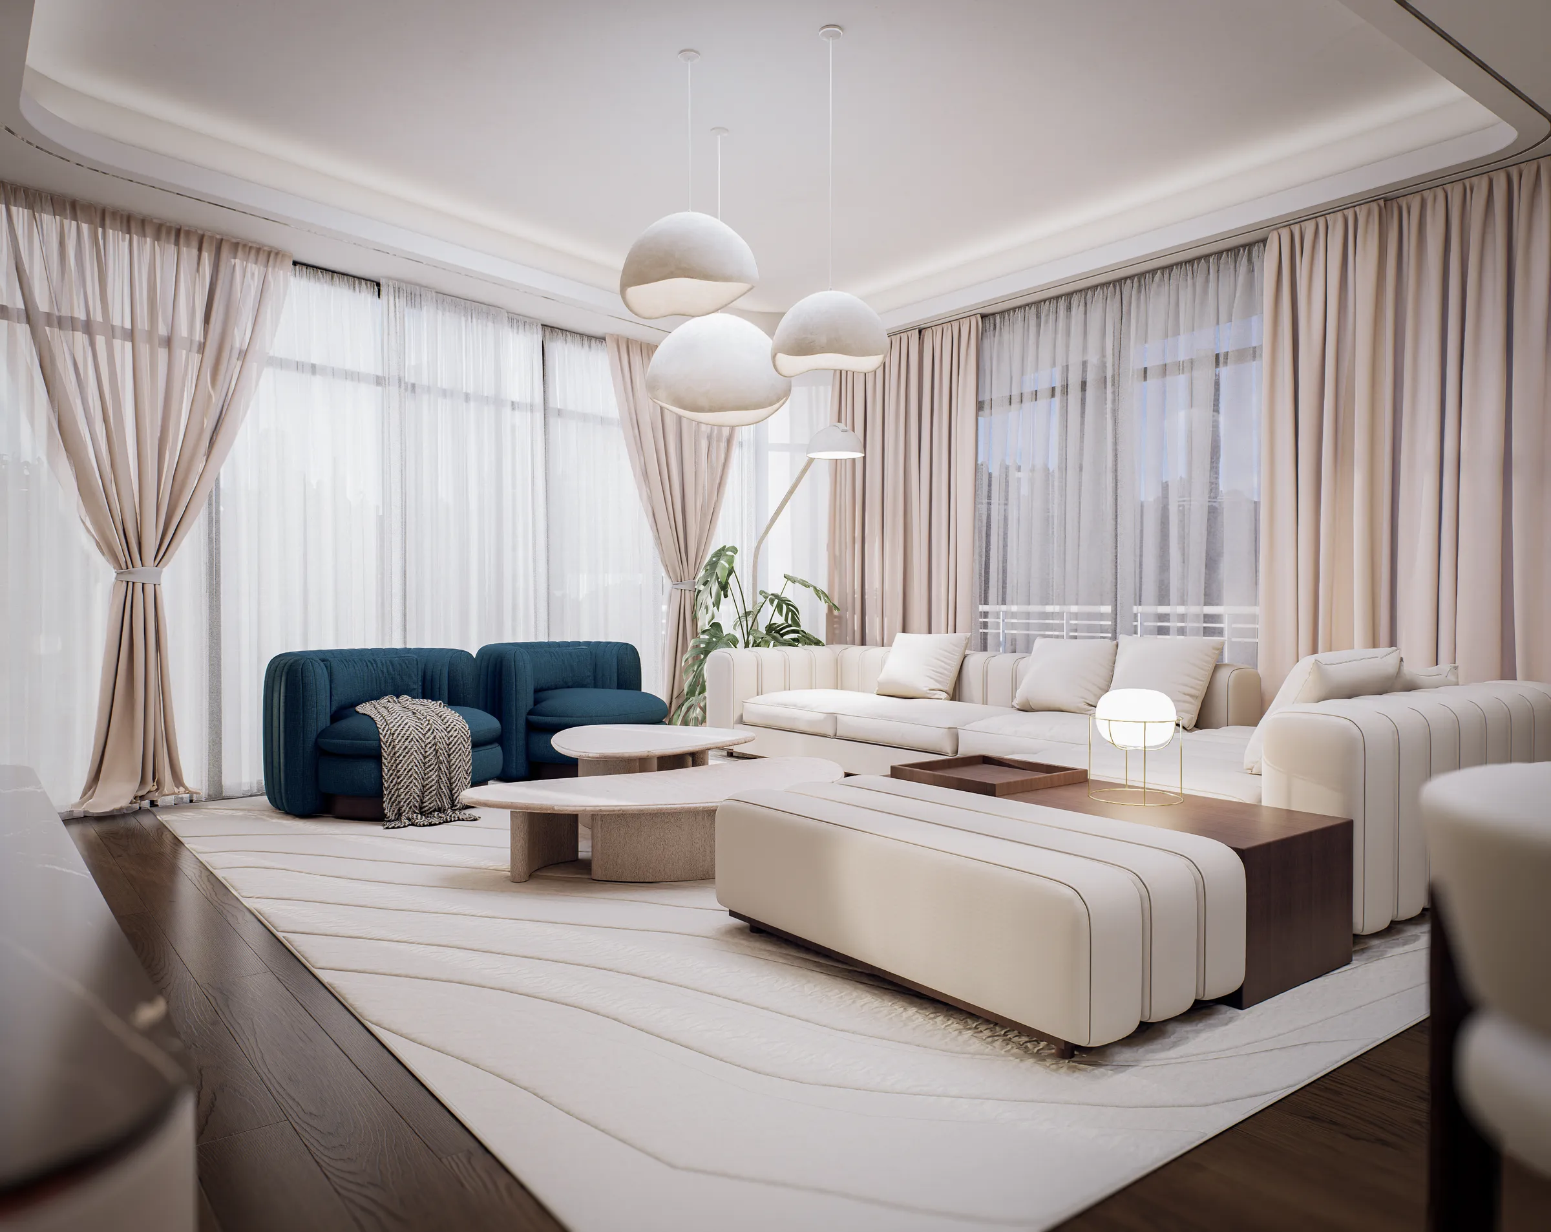
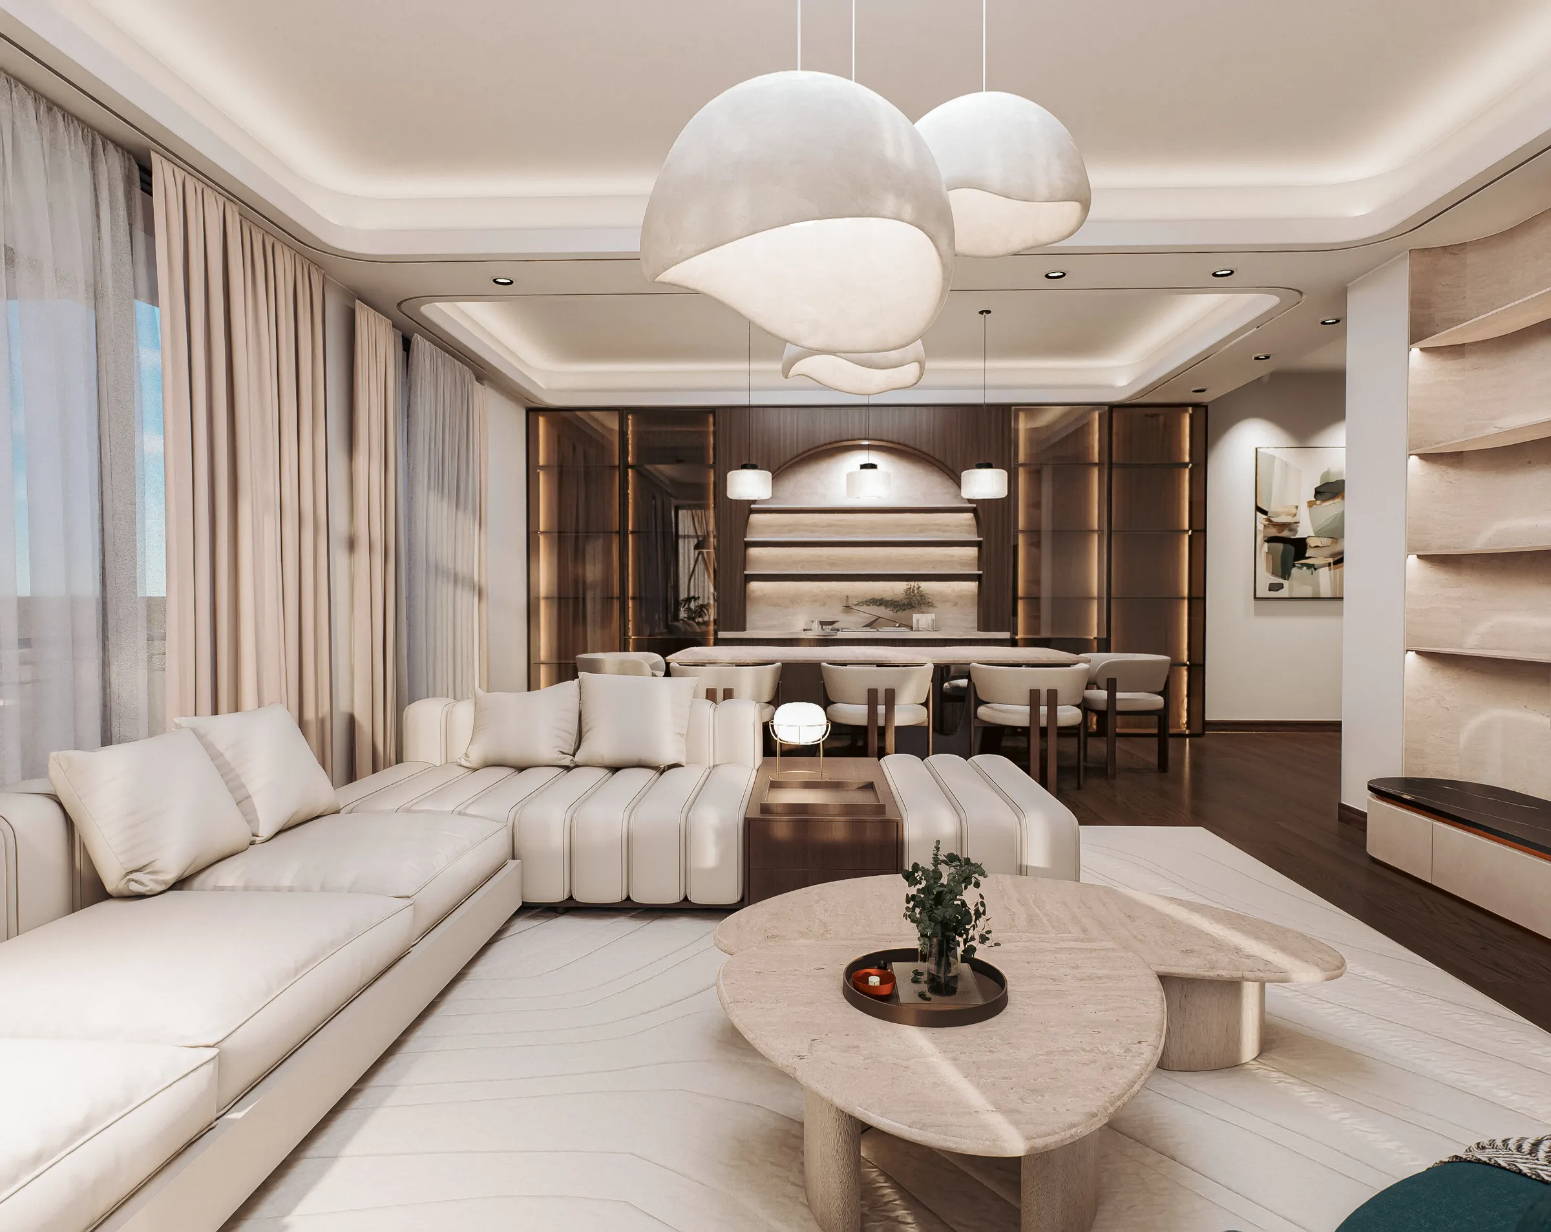
Living & Dining · 45 m²